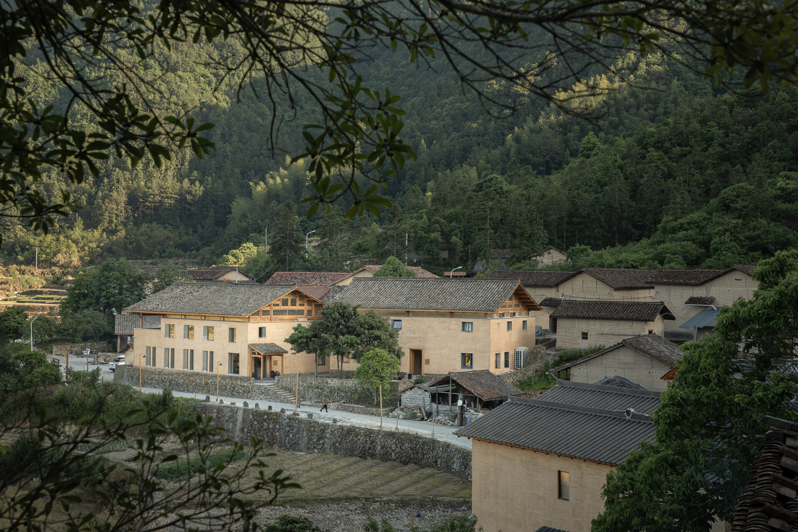
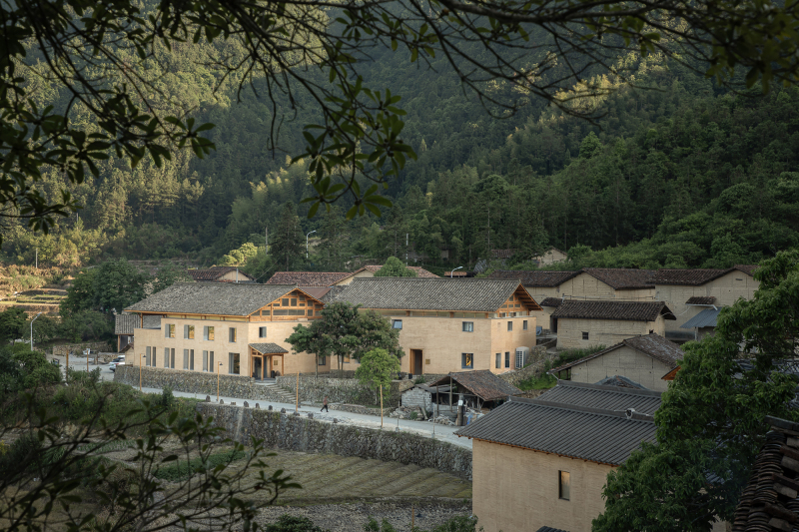
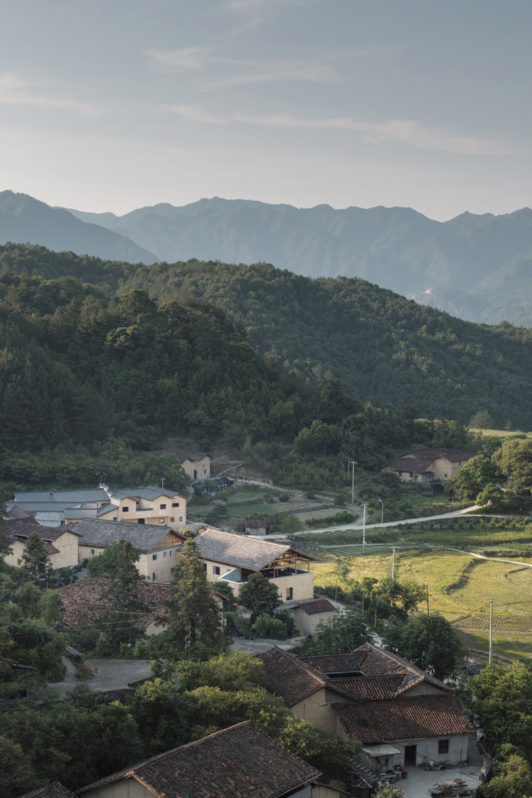
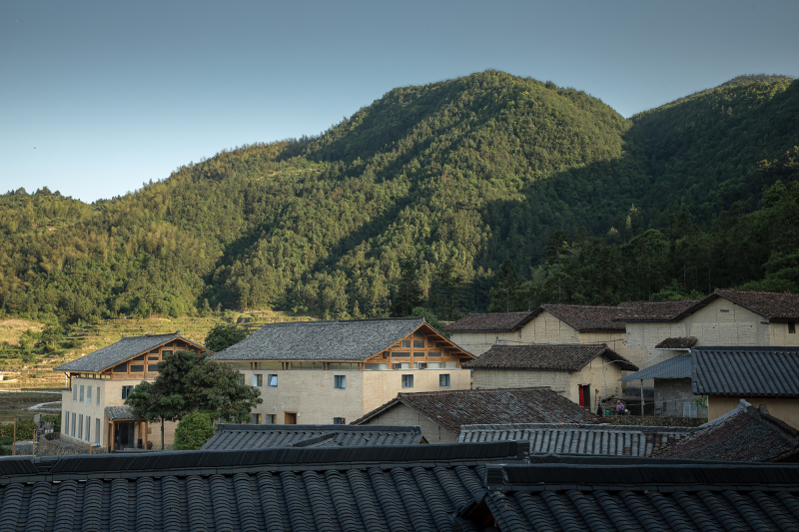
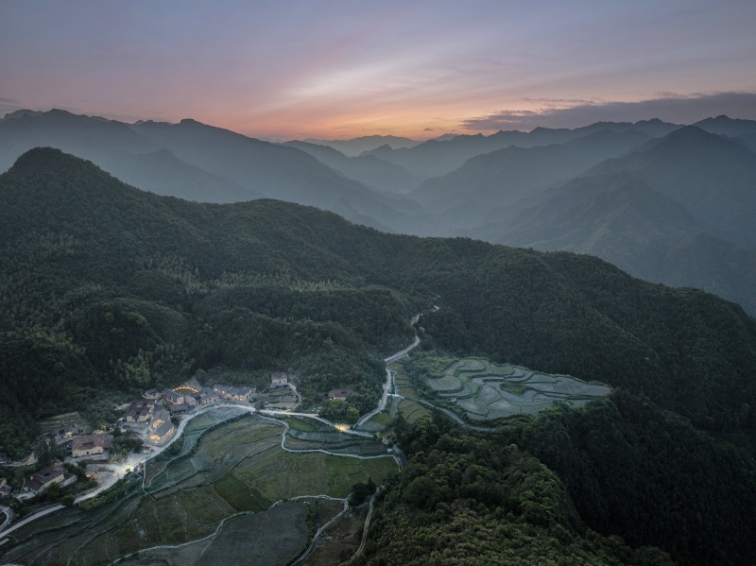
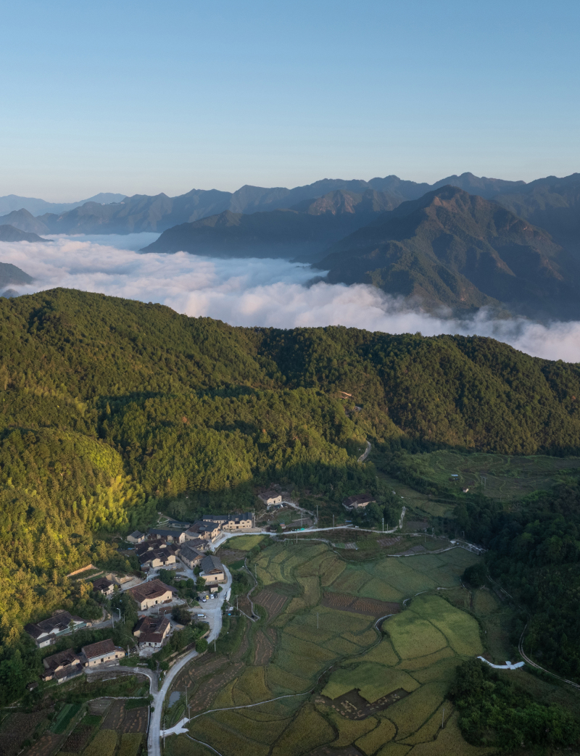
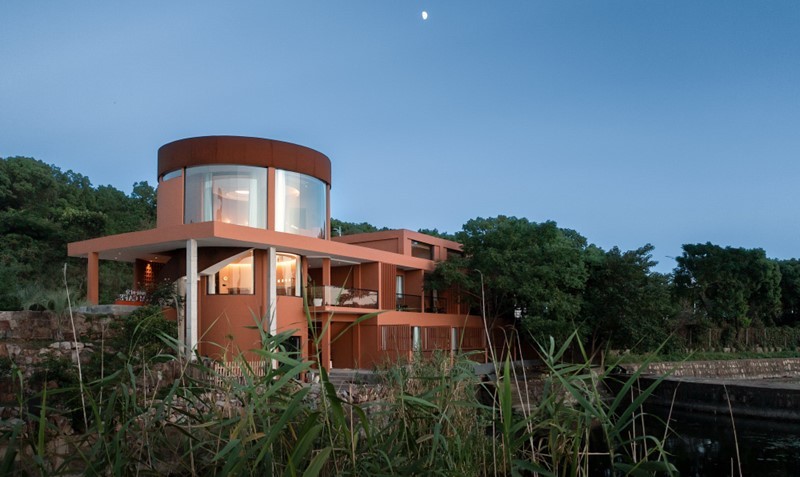
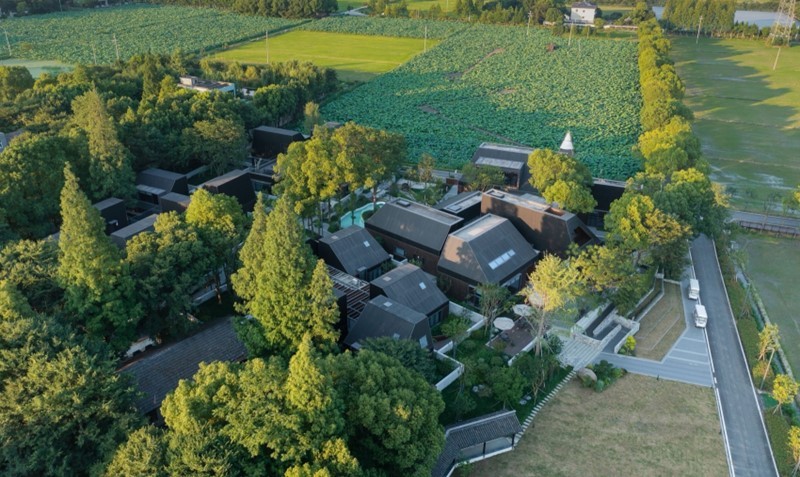
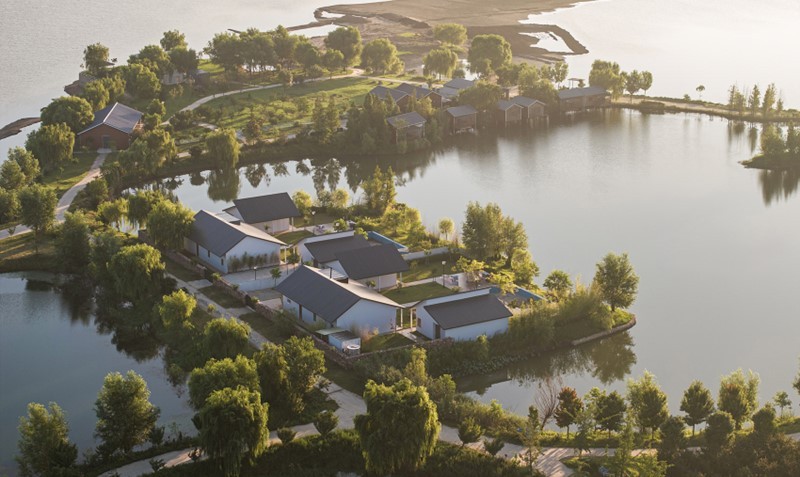
Songyang is located in Xiaohoushe Village, Dadongba Town, in the southwest of Songyang County — a secluded village that inevitably recalls the famous lines of Tao Yuanming's The Peach Blossom Spring.
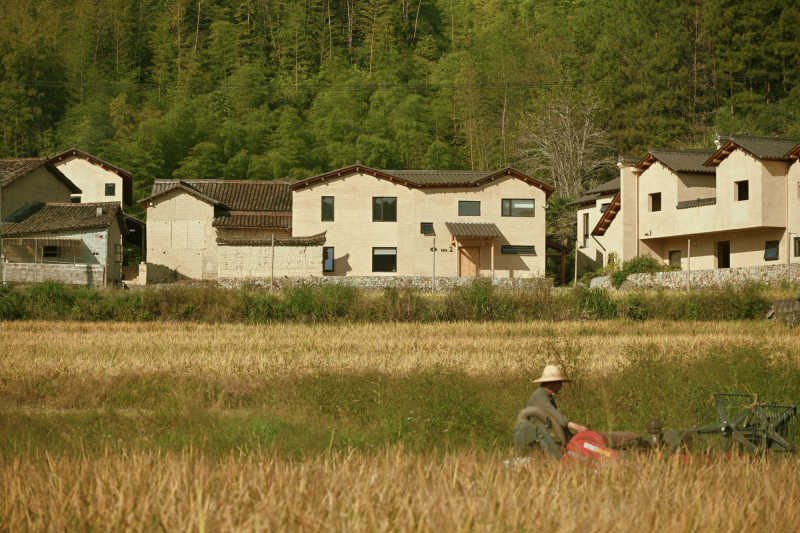
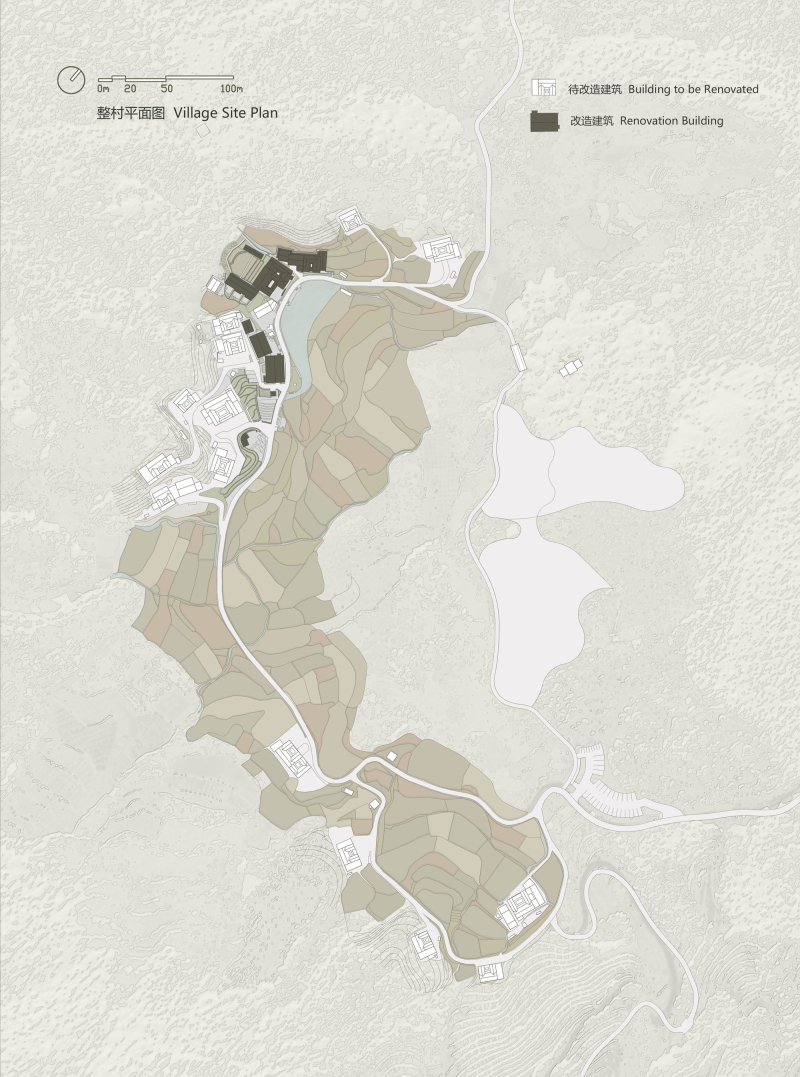
The village today retains an organic and complete settlement form, one that inevitably recalls the shared qualities of the typological settlements in Hiroshi Hara's One Hundred Lessons from Villages — and it is precisely this underlying logic and structure upon which the character of Songyang's traditional villages rests.
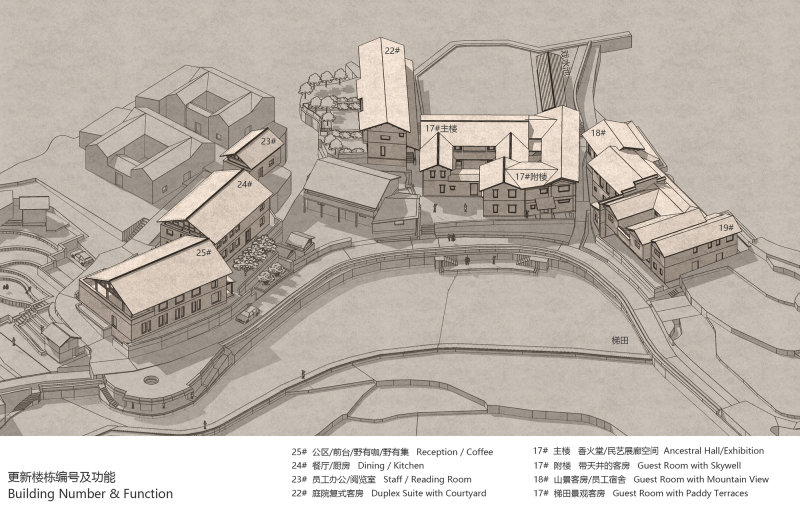
Accordingly, in the process of renewing the village and introducing new programs, our first determination was to respect and maintain the existing building boundaries and the interfaces between interior and exterior space. This both complies with the planning requirements for renovating villages of traditional character, and genuinely serves to preserve and extend the village's original settlement quality throughout the renewal process.
On the foundation of preserving and extending the village's overall settlement form, the renovation of individual buildings operates more like an acupuncture-style activation, filling in the gaps. Responding to the actual condition and functional needs of each building, we adopted a new-and-old combined approach — "the old may be mended with the old, and equally with the new."
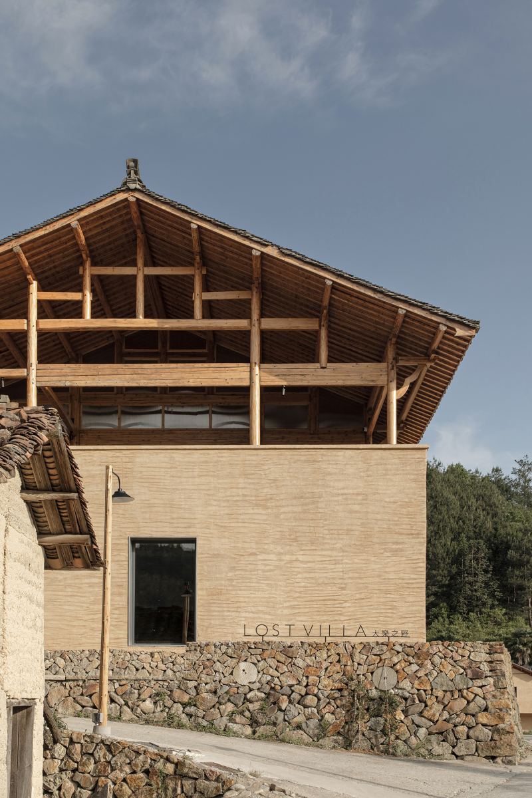
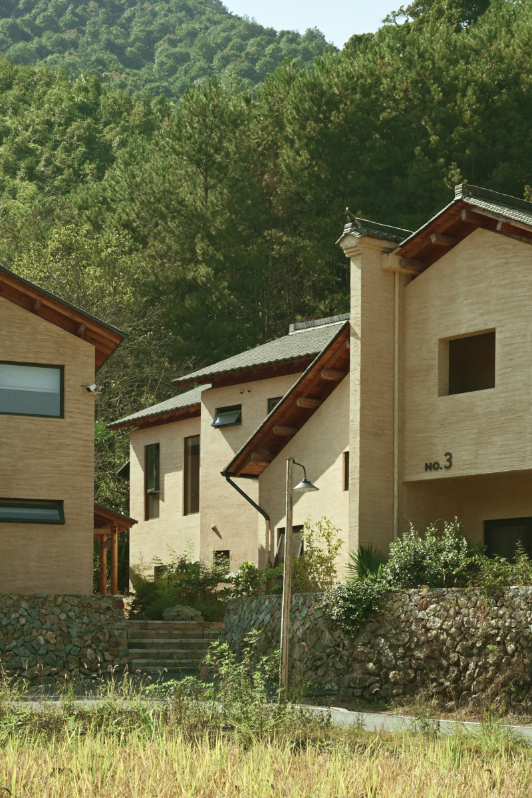
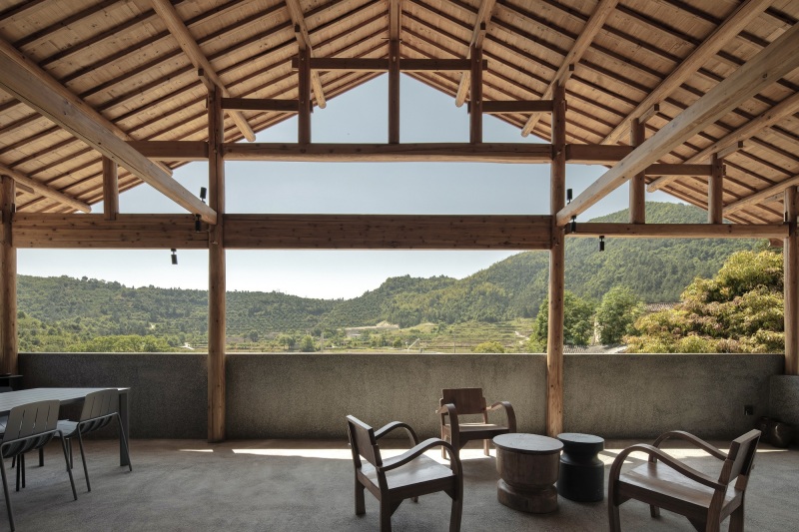
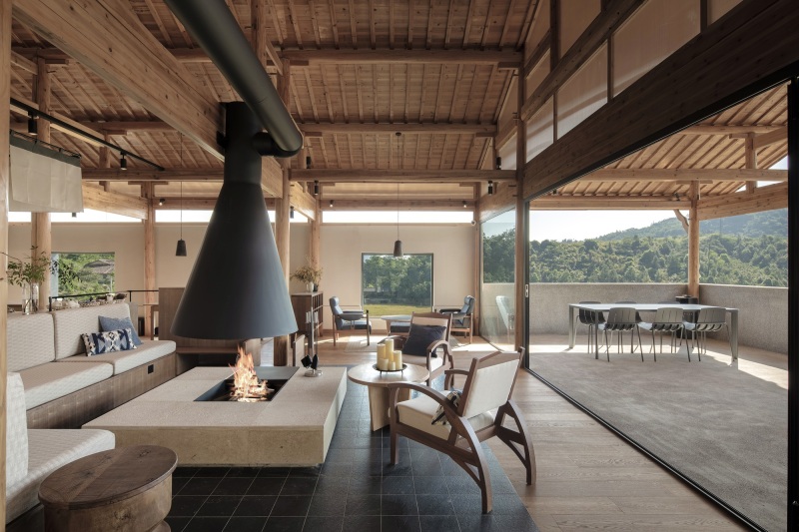
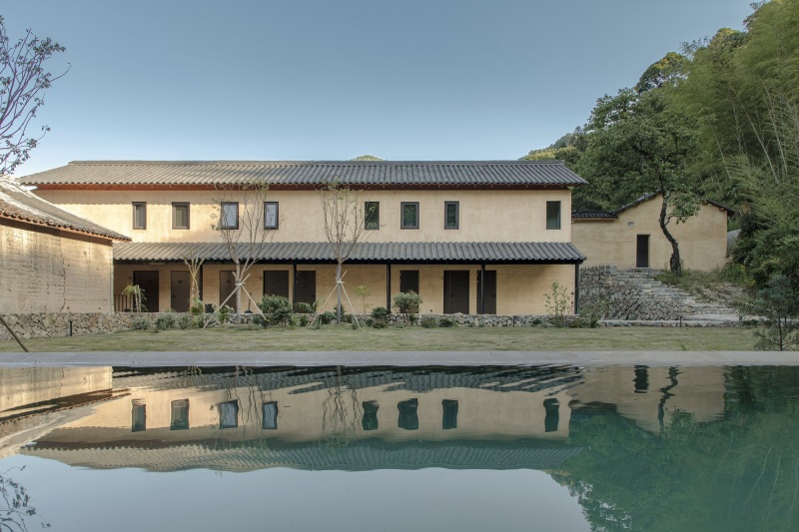
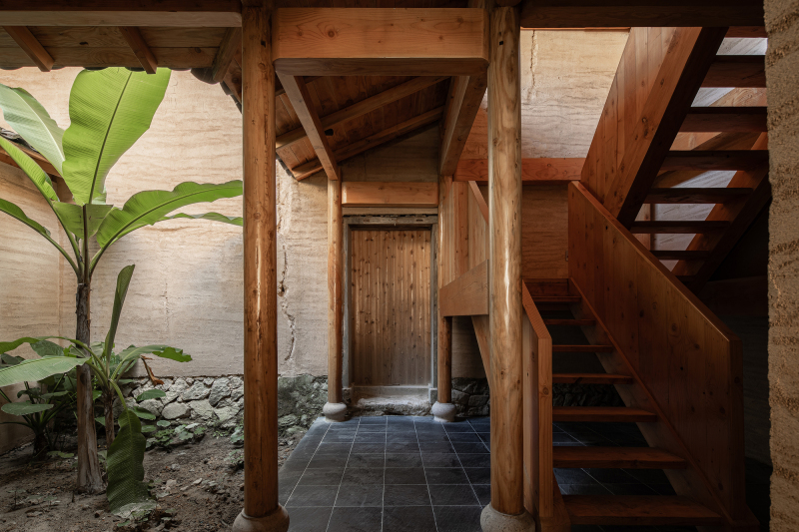
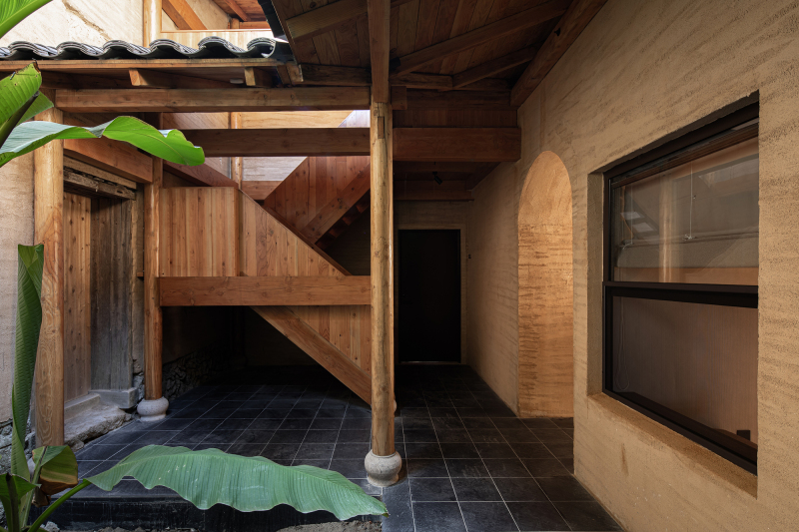
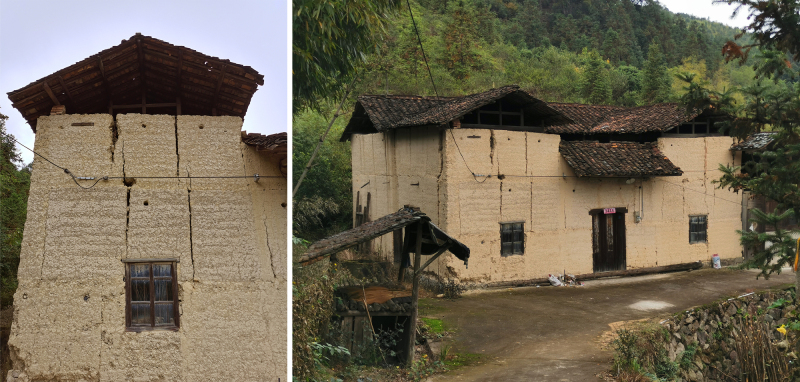
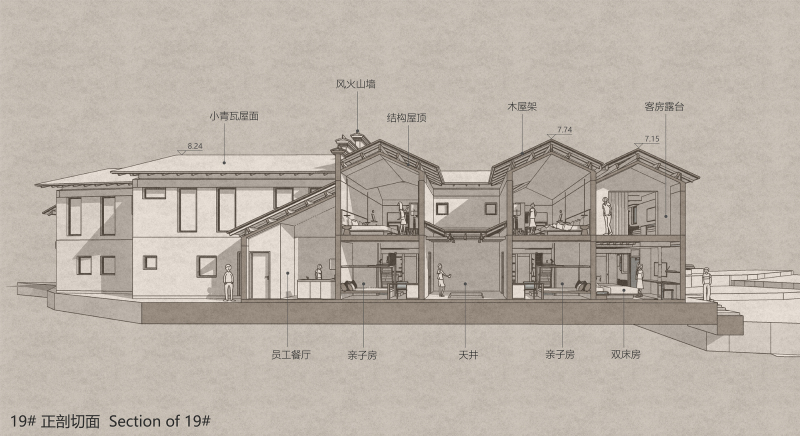
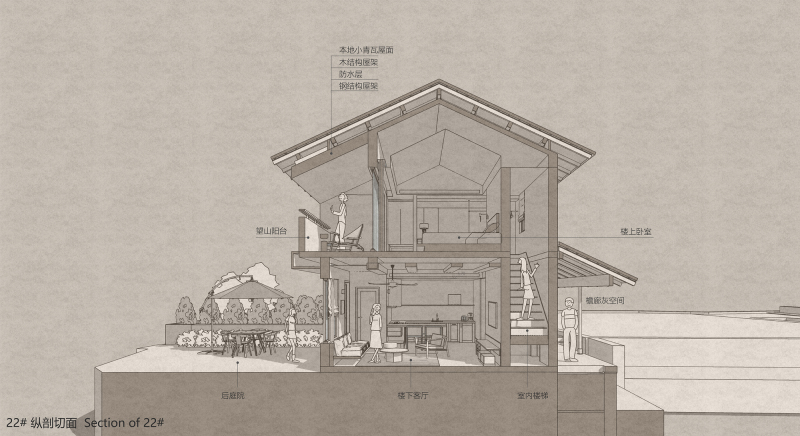
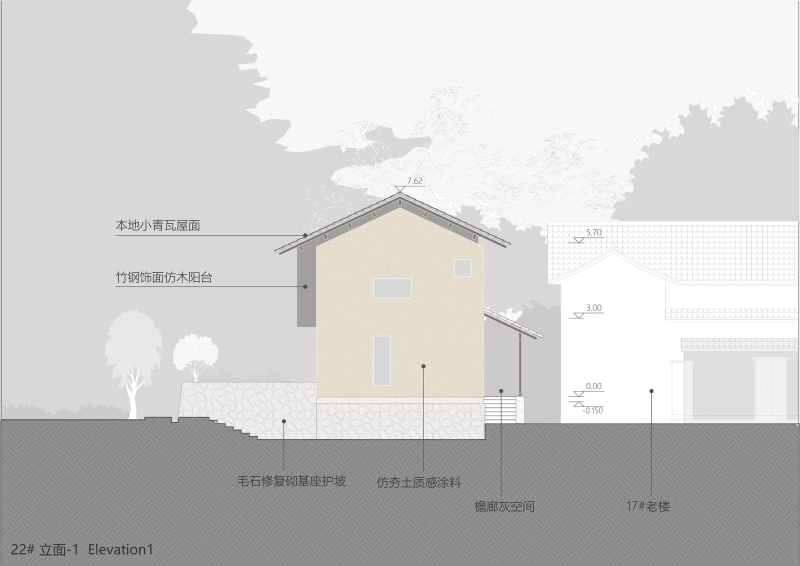
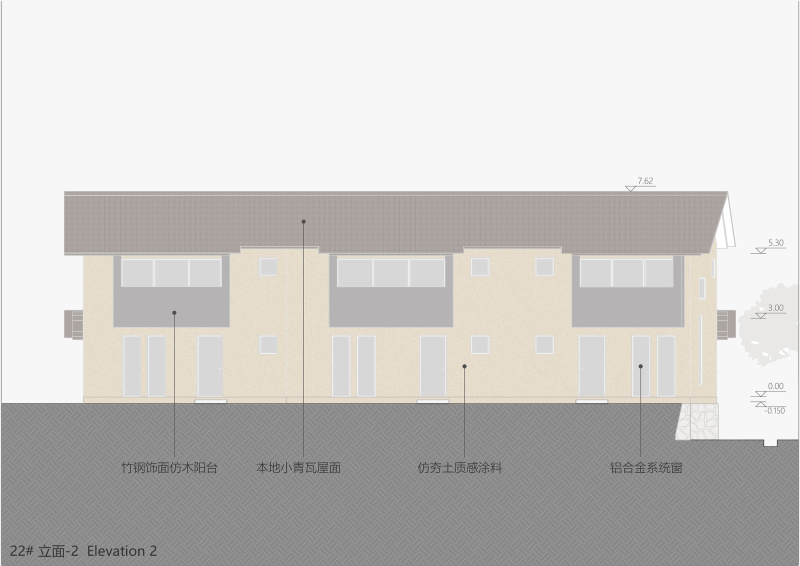
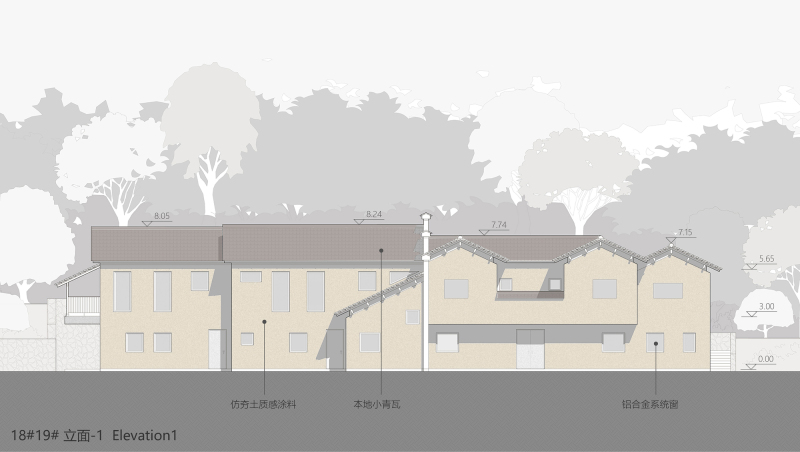
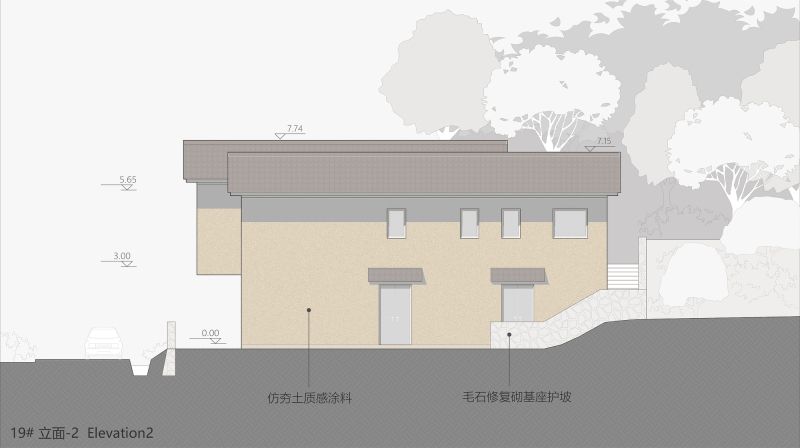
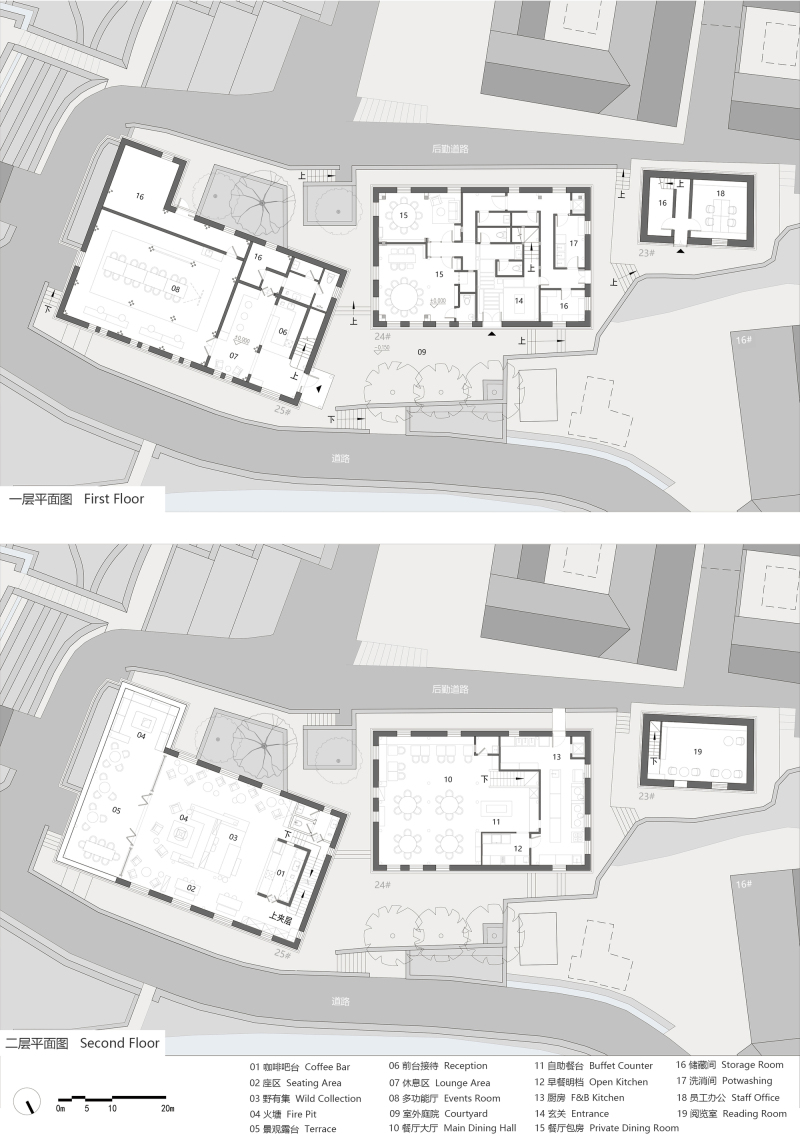
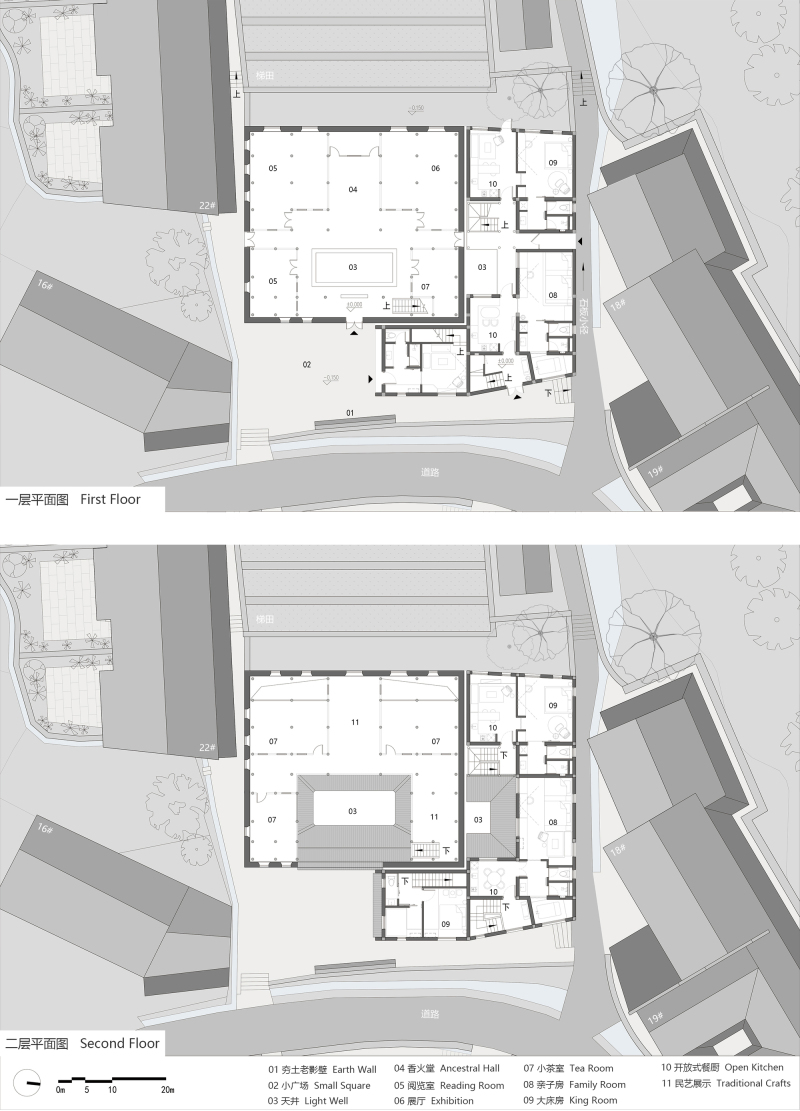
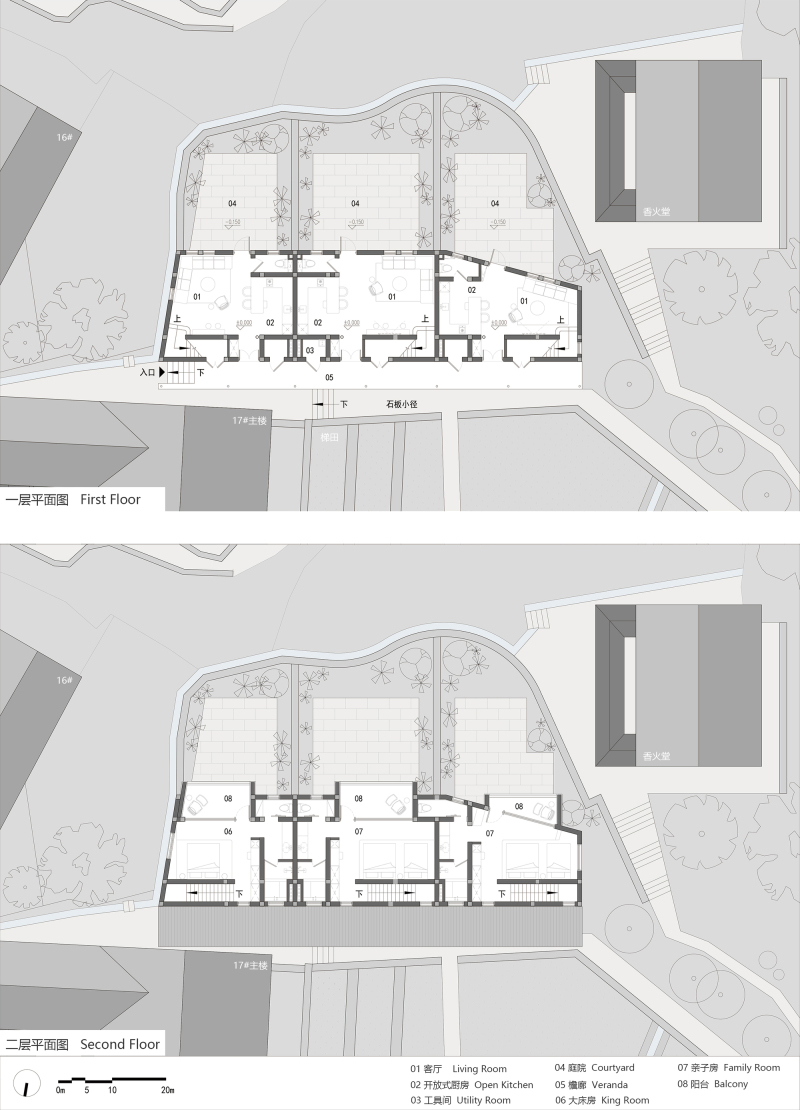
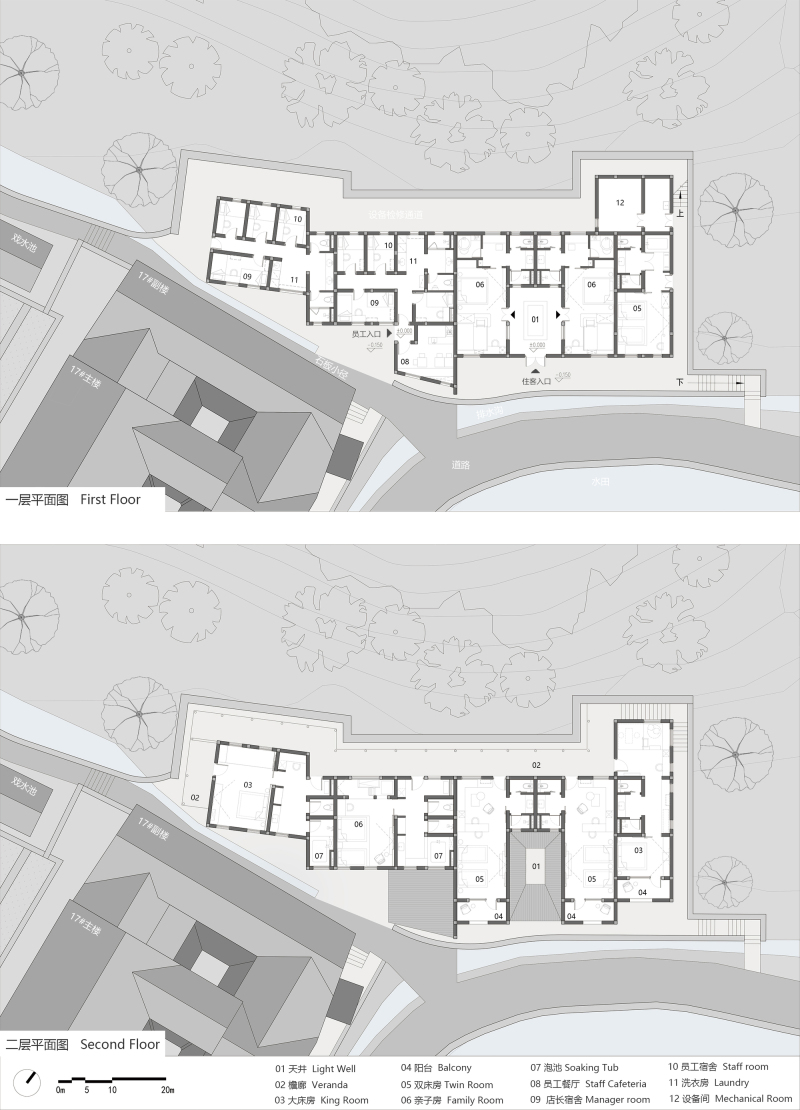
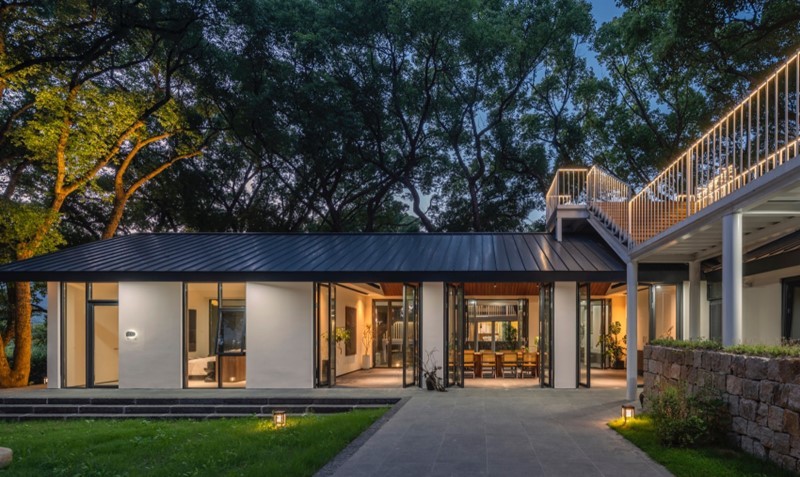
Among them, the main buildings No. 25, No. 24 and No. 17 are programmed for public reception, dining and exhibition functions, and are renovated using a traditional timber post-and-beam frame with rammed-earth infill walls. The nearly collapsed buildings No. 22, No. 18, No. 19 and the annex of No. 17, programmed as the main guestroom area, are reconstructed using a brick-and-concrete structure with timber framing and finishes reproducing the traditional "yellow-mud and tiled-roof" dwelling — an approach necessitated by the higher demands of hospitality accommodation in terms of comfort and building services.
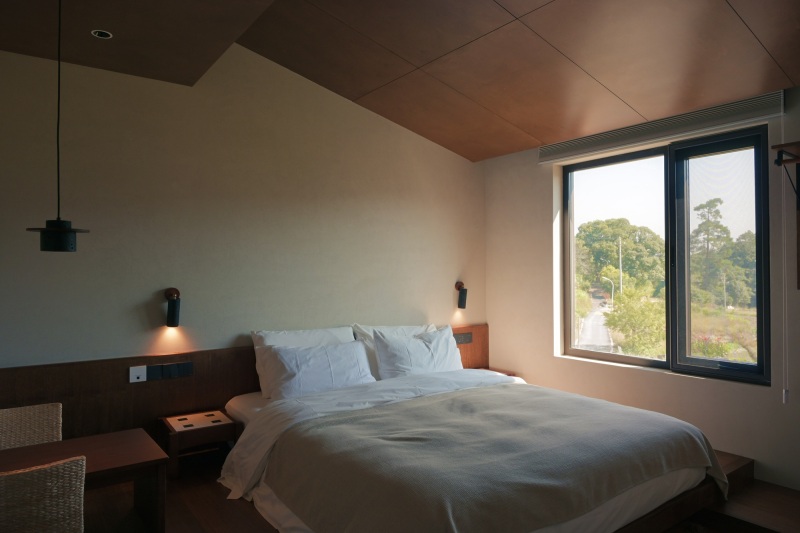
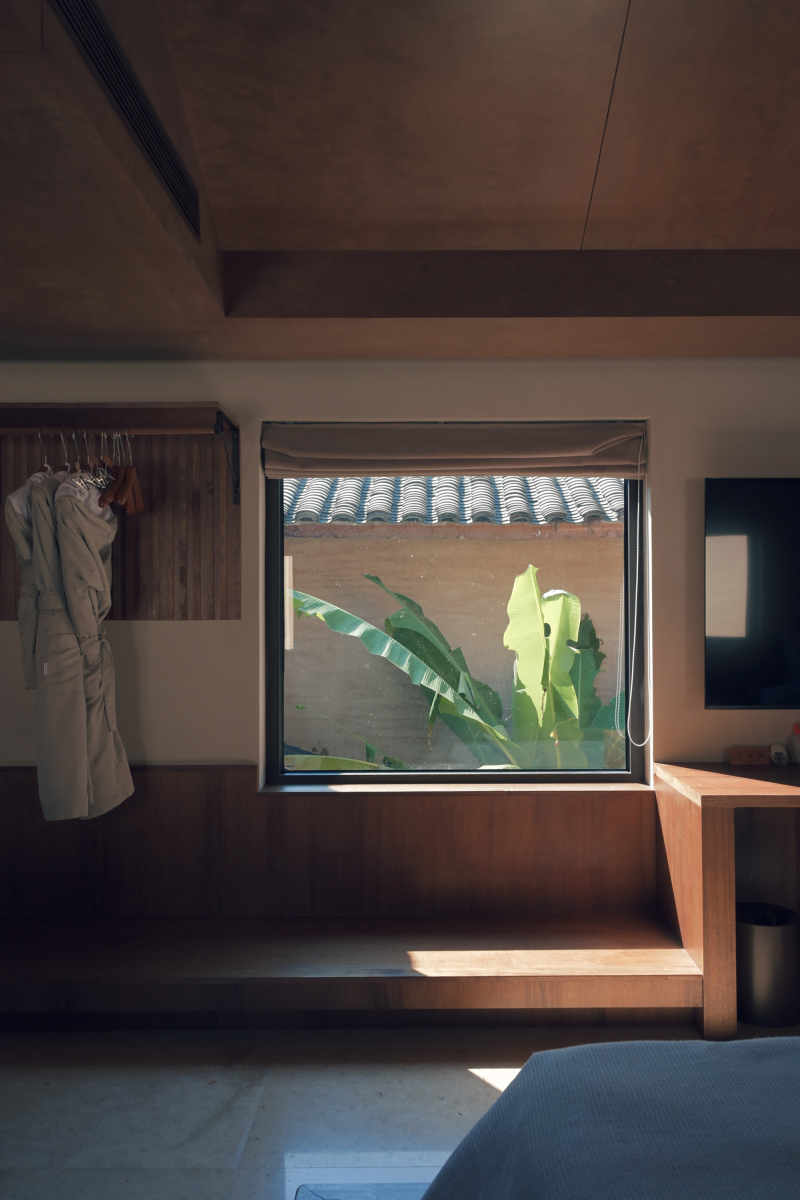
While maintaining exterior footprints that respect the boundaries of the original buildings, the interior spaces of these reconstructed buildings are entirely redesigned and reorganized to meet the needs of hotel guestrooms. Openings on the façades are extremely restrained, inheriting the solid-and-void quality of thick walls with small windows, so that the façades of the new buildings carry forward the character of the old village ensemble.
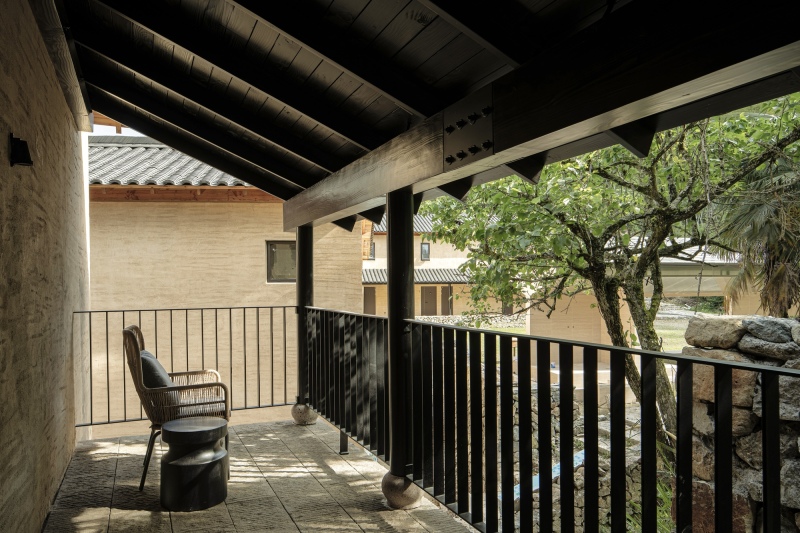
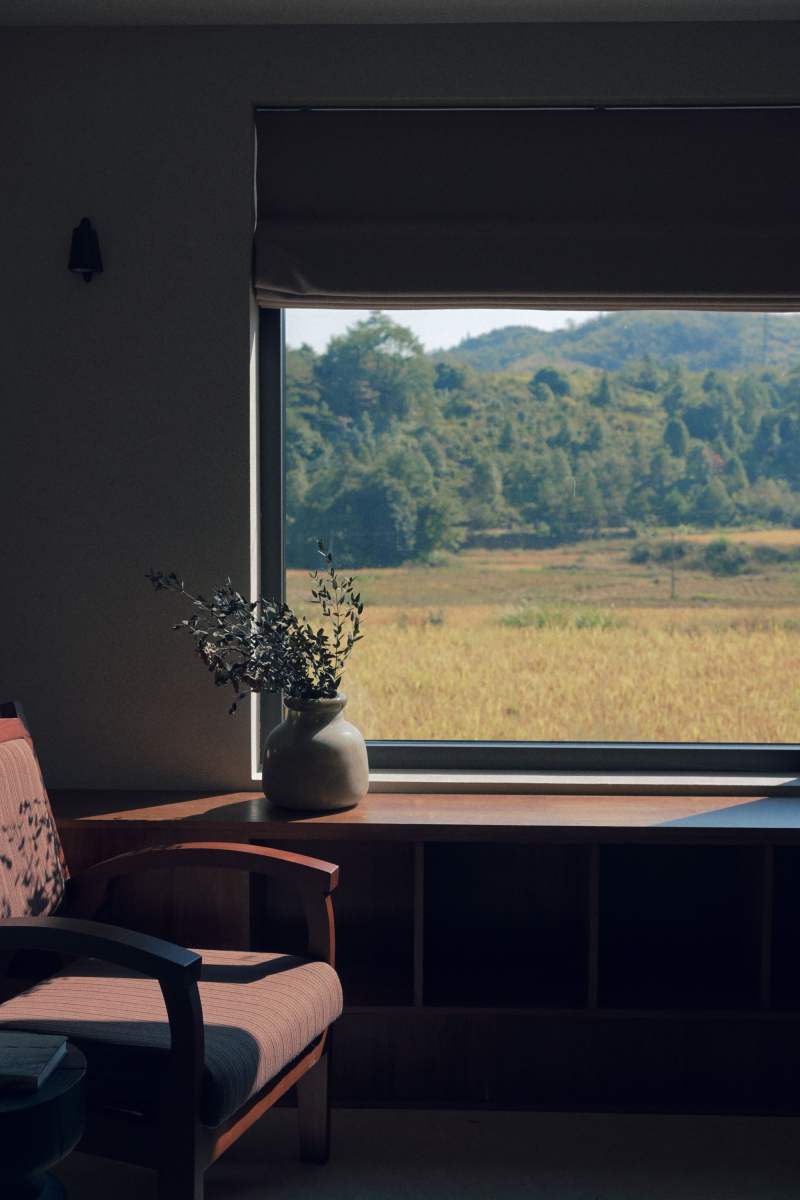
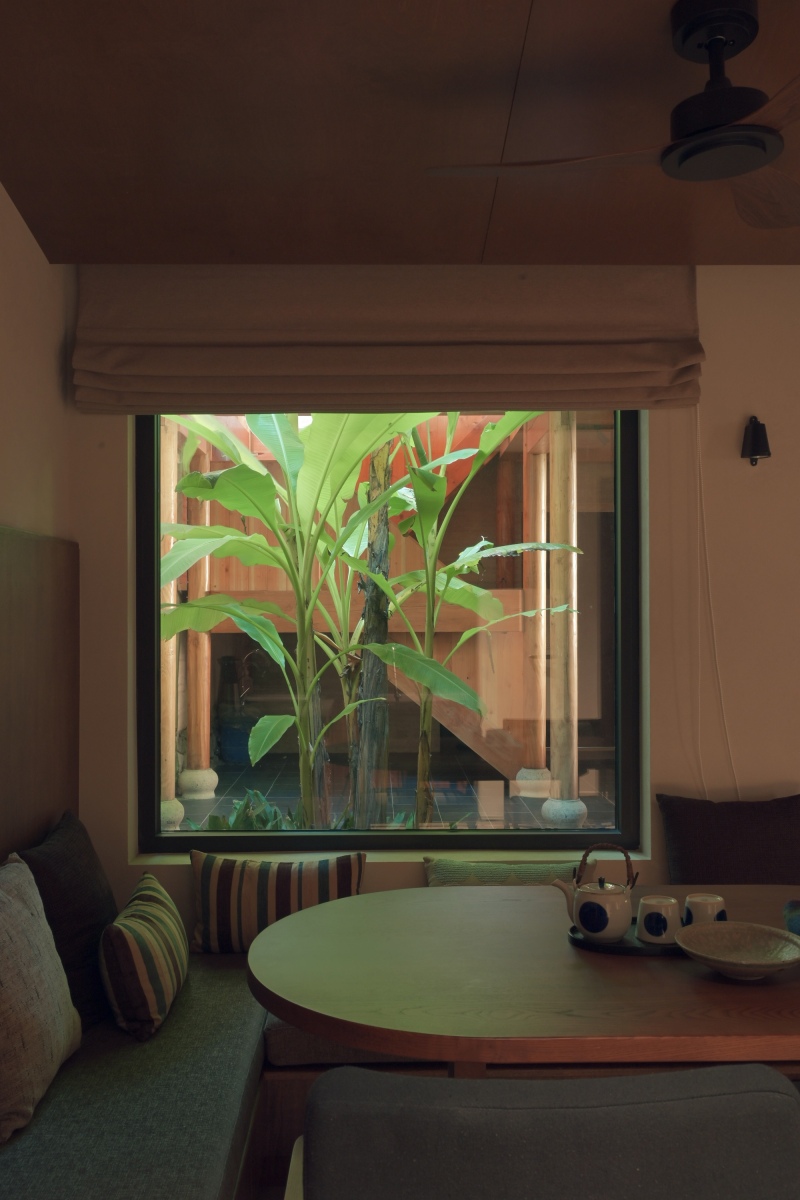
The thick-walled, small-windowed façade lends the overall character a sense of identity and certainty — like the solemn shell of a mountain shelter. Grey spaces such as the courtyard (tianjing) and the eave gallery (yanlang) relax the atmosphere within, and string together the possible routes of movement through the building, while the small-scaled rooms attached to this semi-public, semi-private route become corners where one can safely "nestle." Unlike grand floor-to-ceiling glass façades that unfold toward the landscape, the greater presence of thick, solid walls brings a stronger sense of stability to the interior, and provides a better background carrier for interior furnishing and atmospheric lighting; while the small windows — precisely positioned according to functional needs and view studies — admit natural light even as they become viewfinders, framing the outside scenery and bringing it indoors.
As every building differs completely in location, size, footprint and orientation, almost no two guestrooms share the same plan. This design complexity, in turn, offers guests a remarkably rich living experience: a mountain retreat to which one can return again and again, staying in a different room each time, experiencing different spatial types, and different relationships between building, village and nature.


 Hottest of Week
 Best Idea
 Latest Design